Does Every Bedroom Need Its Own Return Vent in Houston?
A bedroom needs an adequate return-air path, which may not require its own ducted return. Compare the options and what an airflow assessment should check.
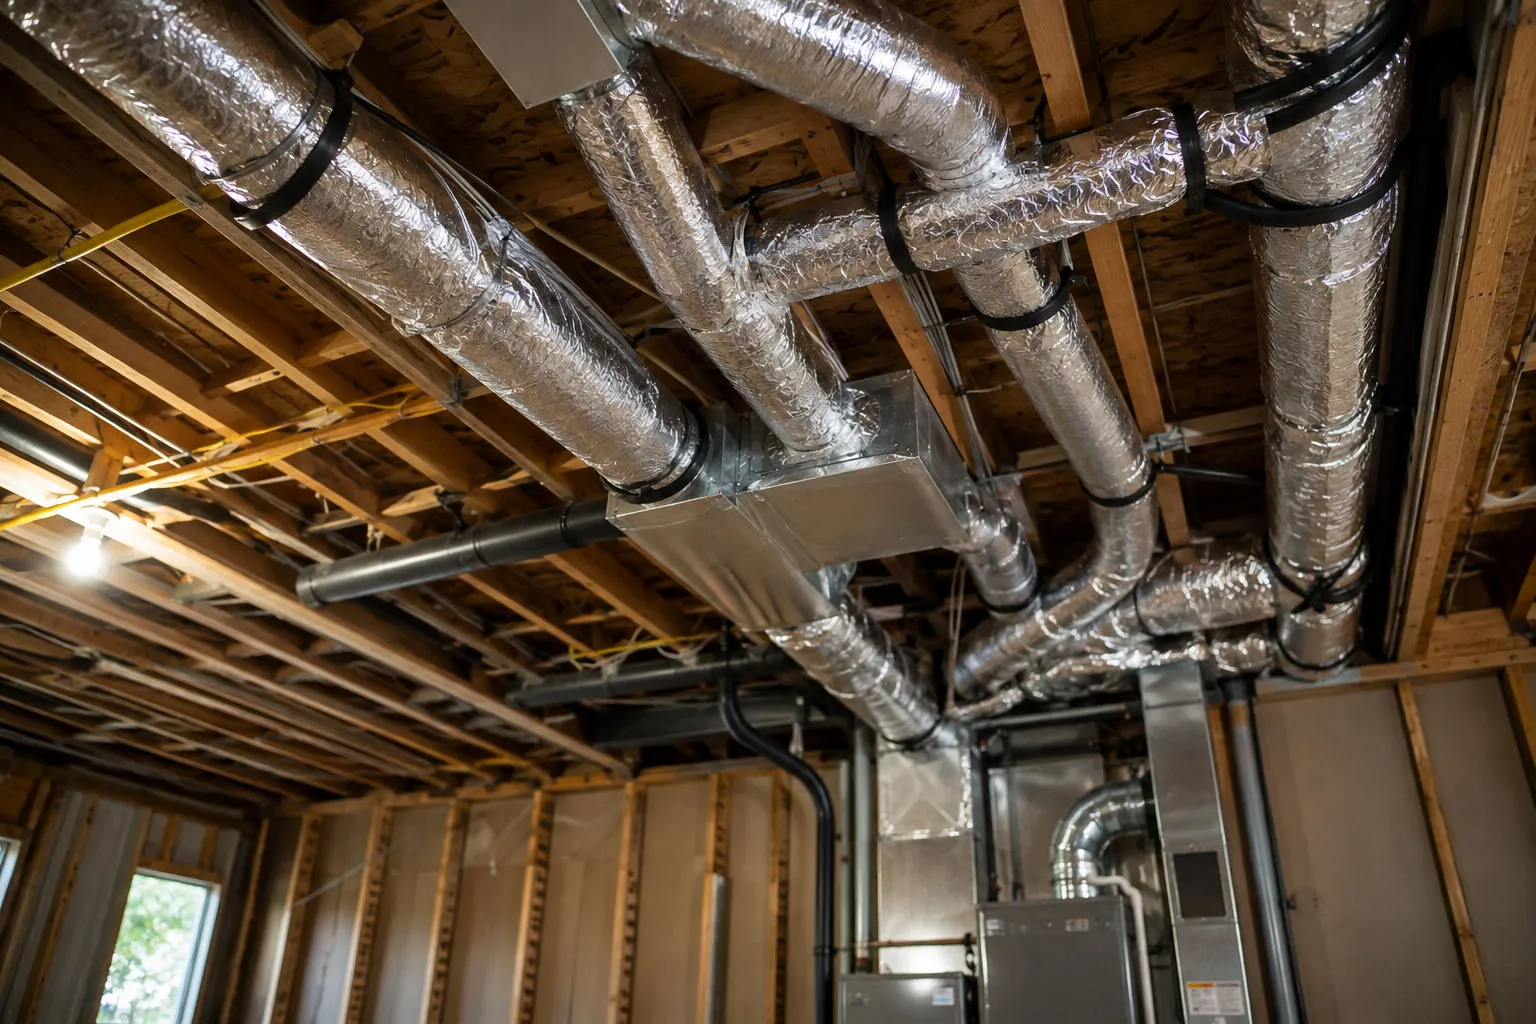
No. A bedroom served by a central ducted heating and cooling system needs an adequate path for air to return to the system. That path does not always have to be a separate return duct inside the room.
A dedicated return, a jump duct or a properly designed transfer grille can provide that path. The right choice depends on the room's airflow, the existing return system, installation access and how much sound or light transfer your household will accept. Before paying for an added vent, find out which problem the proposed work will solve.
Why a closed bedroom door can change comfort
Supply registers deliver conditioned air into a room. Return ducts bring air back to the indoor equipment. If the main return is in the hallway, bedroom air needs a route to reach it when the door is shut.
An inadequate route can create a pressure difference between the bedroom and hallway. That can contribute to uneven temperatures or poor circulation. A room that becomes uncomfortable during closed-door use deserves an airflow assessment, but the door alone does not prove the cause.
Tell the technician when the problem occurs, whether it changes with the door position, and whether it affects cooling, heating or both. Our guide to uneven room temperatures explains other possible causes, including supply-duct problems and the room's heat load.
Compare three ways to provide a return-air path
A dedicated return duct
A dedicated return connects a grille in the bedroom to the system's return ductwork. It provides a route that does not depend on air passing through an opening into the hallway.
This can be worth considering when a suitable duct route is available and the room needs a return path independent of its door. The contractor still needs to size the grille and duct, seal connections and check the system they connect to. Adding a branch does not automatically correct an undersized main return or another restriction farther along the path.
Ask where the duct will run and what ceiling or wall access the work requires. A proposal should identify the complete connection, not simply promise an additional grille.
A jump duct
A jump duct connects the bedroom to a common area, often through two ceiling grilles and a short insulated duct above them. Air then travels through the common area to the central return. It is a passive pathway, not a separate cooling supply.
This option can suit a home where there is accessible space above the room and hallway. The duct and its connections need proper sizing, support and sealing. Where it passes through unconditioned space, insulation and an intact outer jacket matter.
Ask how the proposed route will affect sound transfer and ceiling access. A jump duct is not an opening that should vent bedroom air into the attic.
A transfer grille
A transfer grille provides a passage between the bedroom and a common area through a wall or a suitable door assembly. It can avoid running a separate duct all the way to the equipment.
The tradeoff is the connection it creates between spaces. A direct opening can transmit sound and light. An offset or baffled design can reduce those effects, but its available airflow area still needs to be considered.
Compare the actual design and finish, not just the grille's outside dimensions. Confirm the proposed location and construction are suitable before any wall or door is cut.
A gap under the door is not automatically enough
A visible door gap does not establish that enough air can pass through it. The room's supply airflow and the available opening both matter. Carpet or a flooring change can reduce the space underneath a door.
The Department of Energy's Building America guidance cautions against relying on door undercuts alone for an adequate return path in many applications. Have the existing arrangement checked rather than choosing a universal gap size or trimming a door by guesswork.
What to measure before approving changes
A useful assessment looks at the room and the system together. Ask whether the technician will check room-to-hall pressure with the door closed, assess supply airflow and inspect the path back to the central return.
The assessment should also consider blocked grilles, filters, damaged or restricted ducts and the equipment's airflow requirements. If the return path is adequate, adding another opening may leave the actual problem unresolved.
Request a clear explanation of the finding and a check after the work. Comparing the room under similar door and operating conditions helps show whether the intended airflow problem was addressed. Comfort also depends on insulation, windows and equipment operation; no return-air modification guarantees identical temperatures in every room.
What the written quote should include
An airflow proposal is easier to compare when it identifies:
The affected room, the measured issue and the reason for the selected solution.
The duct route or grille locations, with any sound and privacy provisions.
Sealing, insulation and access work included in the price.
Responsibility for drywall, paint, trim or door finishing.
The checks included after installation and any separately priced work.
If two proposals recommend different approaches, ask each contractor to explain why its approach fits the existing system. An expensive option is not automatically necessary, and a small grille is not automatically adequate.
Frequently asked questions
Does no bedroom return vent mean the HVAC was installed incorrectly?
Not by itself. Some homes use central returns with separate pathways from closed rooms. The important question is whether the actual arrangement provides adequate return airflow during normal use.
Will a bigger supply vent fix a room with poor return airflow?
Not necessarily. More supply air does not create a missing route back to the system. Have both sides assessed before enlarging or adding a register.
Will an added return give the bedroom its own temperature setting?
No. A return-air path supports circulation. Independent temperature control involves different equipment or control decisions. Do not expect an added return grille to act like another thermostat.
Should I add a return before replacing my AC?
Have the return arrangement evaluated as part of replacement planning. Correcting a verified restriction can be important, but a return is not required solely because the outdoor equipment is being replaced.
Arrange an airflow assessment with MultiPoint
MultiPoint AC & Heating serves homeowners in Richmond, Katy and Cinco Ranch, Fulshear and Sugar Land. For a persistent bedroom or home-office comfort problem, start with the symptoms and an assessment. We provide ductwork assessment and repair and explain the proposed scope before you approve work.
Call (832) 963-3789 or request service. Tell us which room is affected and whether closing the door changes the problem. The standard diagnostic is $69 and is not waived when a repair is approved. An additional $100 after-hours/weekend fee applies when applicable. Ask for the price of any recommended duct changes separately.