Why Two-Story Homes in Houston Have Worse AC Problems — and How to Fix Them
Learn how to tackle the AC challenges in Houston's two-story homes and make your upstairs living spaces more comfortable.
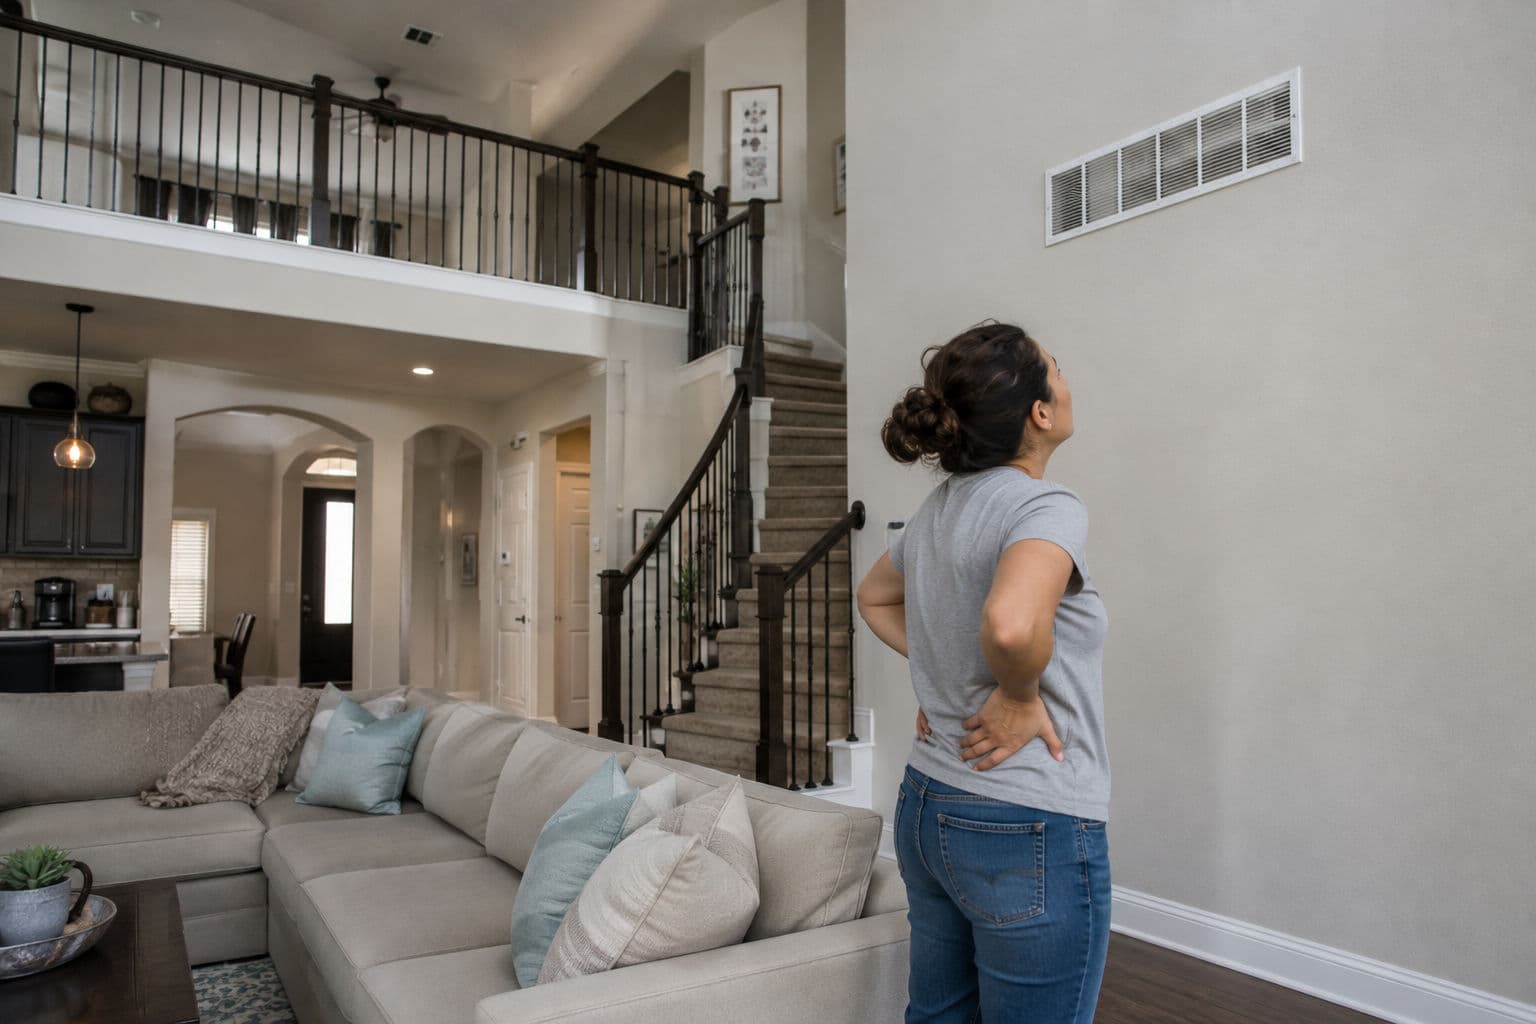
Two-story homes are common throughout the Greater Houston area — in Katy, Sugar Land, The Woodlands, Kingwood, Spring, Humble, and virtually every master-planned community that's developed across Harris County, Fort Bend County, and Montgomery County over the past three decades. They offer more living space on a smaller footprint, which makes them practical for Houston's land costs and lot sizes. They also come with a persistent comfort complaint that's so common in the Houston market that most HVAC technicians consider it a standard part of their service conversation.
The upstairs is always hotter than the downstairs. The thermostat is set to 74 degrees, the downstairs is comfortable, and the upstairs bedrooms are 78 or 80 degrees despite the system running continuously. Lowering the thermostat to 72 to make the upstairs comfortable results in the downstairs being uncomfortably cold. It's a compromise that most two-story Houston homeowners have accepted as a fact of life — but it's not inevitable, and in most cases it's addressable.
Here's what's actually causing it and what the real solutions look like.
WHY UPPER FLOORS ARE HOTTER IN HOUSTON TWO-STORY HOMES
The temperature imbalance in two-story Houston homes isn't a mystery — it's the predictable result of several compounding factors that all push in the same direction.
Heat rises and stratifies. This is the most fundamental physics involved. Warm air is less dense than cool air and naturally rises to the upper levels of any multi-story space. In a two-story Houston home, the heat the AC removes from the lower level and the heat that enters through the building envelope both follow the same upward path. The upper floor is constantly receiving the warm air that the lower floor generates and that physics is moving upward.
The upper floor has more direct roof exposure. The ceiling of every upper-floor room is separated from the Houston summer by only the roof structure and whatever attic insulation is in place. In Houston, where attic temperatures reach 130 to 150 degrees Fahrenheit during peak summer, every upper-floor room is essentially sitting directly below a radiating heat source for hours every afternoon. The lower floor has the upper floor as a buffer between it and that heat source — which is why the downstairs is almost always more comfortable than the upstairs on a hot Houston day.
Duct systems in many Houston two-story homes weren't designed with upper-floor comfort as a priority. The standard approach to duct design in residential two-story construction routes a portion of the system's supply capacity to the upper floor, but the ratio of supply air to heat load is often less favorable upstairs than down — particularly in homes built during Houston's rapid suburban expansion of the 1980s through 2000s when duct design practices varied significantly.
The thermostat is almost always on the lower floor. Most Houston two-story homes have a single thermostat on the first floor. The system maintains the temperature at the thermostat location — the lower floor — and responds to the conditions there. The upper floor's temperature is an afterthought in the control logic. When the downstairs thermostat reaches 74 degrees, the system shuts off regardless of what the upstairs temperature is, which may still be 79 or 80 degrees.
Single-speed systems run at full capacity or off. A single-stage AC system doesn't modulate — it's either running at 100 percent capacity or it's off. During the hottest afternoons in Houston, a two-story home's single-stage system runs continuously trying to maintain the downstairs temperature while the upstairs gets progressively warmer. The system is working as hard as it can, but the design of the system and the building don't allow it to distribute that capacity where it's most needed.
West-facing upper-floor rooms are the worst. In Houston's orientation, afternoon sun hits the west-facing walls and windows of a home at its most intense angle during the hottest hours of the day. Upper-floor rooms on the west side of a two-story Houston home receive both the radiant heat from the roof above and the solar heat gain through west-facing windows at the same time — a combination that can make those rooms 10 or more degrees warmer than the downstairs thermostat reading even with the system running continuously.
APPROACHES THAT DON'T WORK — OR ONLY PARTIALLY WORK
Before getting to the solutions that actually address the problem, it's worth understanding the approaches that don't.
Setting the thermostat lower. This is the most common response and the least effective. Lowering the thermostat to 70 to make the upstairs reach 74 results in the downstairs reaching 68 to 69 degrees — uncomfortably cold — because the system is responding to the thermostat location and overcooling the lower floor to eventually bring the upper floor to a tolerable temperature. Energy costs climb, the lower floor is too cold, and the upper floor still isn't as comfortable as it should be.
Closing downstairs vents. A common misconception is that closing supply vents on the lower floor redirects airflow to the upper floor. It doesn't work this way. Closing vents increases static pressure in the duct system, reduces total system airflow, and causes the system to work less efficiently while potentially causing the evaporator coil to freeze. The upper floor doesn't get more air — the entire system gets less.
Running ceiling fans. Ceiling fans help with perceived comfort in occupied rooms and are genuinely useful for making the upper floor feel more tolerable, but they don't change the underlying temperature differential between floors. They're a comfort management tool, not a solution to the structural imbalance.
A portable AC unit for the worst bedroom. This addresses one specific room at the expense of energy cost and the inconvenience of managing a portable unit. It doesn't address the system-level problem and doesn't help rooms that don't have a portable unit.
THE SOLUTIONS THAT ACTUALLY WORK
Add attic insulation and address the roof thermal barrier. Since the root cause of upper-floor heat load in Houston two-story homes is the attic heat radiating through the ceiling, the most direct intervention is reducing how much of that heat transfers into the upper floor. Bringing attic insulation to current recommended levels — R-38 to R-60 for Houston's climate zone — and adding a radiant barrier on the underside of the roof decking reduces attic temperatures and the heat transfer through the upper-floor ceiling meaningfully. This doesn't eliminate the upstairs-downstairs differential entirely, but it reduces it — and it reduces it in the most fundamental way possible by addressing the heat source rather than trying to compensate for it with more cooling capacity.
Seal the upper-floor building envelope. Air leaks around recessed light fixtures that penetrate the upper-floor ceiling, gaps around plumbing and electrical penetrations, and poorly sealed attic access hatches allow direct hot attic air infiltration into the upper living space. Sealing these air leakage points alongside insulation upgrades captures the full benefit of the insulation work.
Evaluate and improve upper-floor duct delivery. In many Houston two-story homes, the duct system is delivering less supply air to the upper floor than the heat load there requires. This can be caused by undersized upper-floor supply ducts, duct leaks that allow supply air to escape before reaching upper-floor vents, partially closed dampers in the supply runs serving the upper floor, or return air configurations that don't provide adequate return airflow from the upper level. A duct evaluation by a qualified technician measures actual airflow to each zone and identifies whether the duct system is delivering what the upper floor needs or falling short.
Install a second thermostat and a zoning system. A single thermostat in a two-story home is a single control point trying to manage two different thermal environments. A zoning system adds a second thermostat on the upper floor and installs motorized dampers in the duct system that allow the system to direct more or less airflow to each zone independently. When the upper floor is calling for cooling, the upper-floor dampers open and the lower-floor dampers partially close, directing more of the system's output to where the heat load is. When the lower floor needs cooling, the dampers adjust the other direction.
Zoning systems are a meaningful investment — typically several thousand dollars including installation — but for two-story Houston homes where the upper-lower floor differential has been a persistent problem, they deliver genuine, sustained comfort improvement rather than a compromise. They also reduce the energy waste of overcooling the lower floor to bring the upper floor to a tolerable temperature.
Add a second system dedicated to the upper floor. Two-system approaches — one system for the lower floor and one for the upper floor, each with its own thermostat and its own outdoor unit — are common in larger Houston two-story homes and in homes where a zoning system isn't practical due to the existing duct configuration. Two systems provide the most independent control of upper and lower floor temperatures, allow each system to be sized for its specific zone's heat load rather than the combined load, and eliminate the single-thermostat compromise entirely. The upfront cost is higher than a zoning system, but for larger homes or homes with significant upper-floor heat load challenges, two systems often deliver better comfort and better efficiency than a single oversized system trying to serve both floors.
Add a ductless mini split for the worst upper-floor rooms. For homes where a full zoning system or second central system isn't practical or budget-appropriate, a ductless mini split targeted at the upper-floor rooms with the worst heat load — the west-facing master bedroom and any other rooms with severe afternoon heat gain — provides independent, on-demand cooling for those specific spaces without modifying the central system. The mini split runs when those rooms need cooling and off when they don't, providing comfort control that the central system alone can't deliver.
This is a particularly practical solution for the west-facing upper-floor rooms that experience the most severe afternoon heat gain in Houston two-story homes. A mini split in the master bedroom that allows the occupants to sleep at a comfortable temperature while the central system handles the rest of the home is a cost-effective way to address the worst symptom of the upper-lower imbalance without a whole-home solution.
Install a variable-speed system when replacing the central system. If the existing central system is approaching end of life and replacement is on the horizon, replacing it with a variable-speed system rather than a single-stage system significantly improves the management of upper-floor comfort. Variable-speed systems modulate their output continuously based on the actual cooling demand rather than running at full capacity or off. During the long, hot Houston afternoons when the upper floor is accumulating heat, a variable-speed system runs at sustained lower speeds for extended periods — which removes more moisture from the air and distributes cooling more evenly throughout the home's floor plan than the on-off cycling of a single-stage system. The improvement in upper-floor comfort from a variable-speed system compared to a single-stage system of the same capacity is meaningful in Houston's two-story home context.
COMBINING APPROACHES FOR THE BEST RESULT
The most effective approach to two-story comfort in Houston homes combines interventions at different levels of the problem rather than relying on a single solution.
Reducing the upper-floor heat load through attic insulation, radiant barrier, and air sealing addresses the source. Improving duct delivery to the upper floor ensures the system's output is reaching where it needs to go. Adding control flexibility through zoning, a second system, or a mini split supplement provides the ability to respond to the remaining differential that the source-side interventions don't fully eliminate.
No single intervention eliminates the upstairs-downstairs differential in most Houston two-story homes — the physics of heat stratification and roof radiation are persistent in this climate. But combining source reduction, distribution improvement, and control flexibility gets the differential to a range that most households find genuinely comfortable rather than a compromise they've accepted.
Multipoint AC & Heating provides HVAC diagnostic, zoning system installation, mini split installation, and full system replacement throughout Greater Houston, including Harris County, Fort Bend County, Montgomery County, and Austin County. If upper-floor comfort has been a persistent problem in your Houston two-story home, contact us to discuss the combination of solutions that makes the most sense for your specific home and situation.